November 14, 2026
Engineered Retaining Wall Solutions for Complex Terrains
By @beaunzlp080
Mount Barker sits in the Adelaide Hills, where steep slopes, reactive clay soils, granite outcrops and heavy winter rainfall make level building sites hard to come by. Whether you are developing a new residential block, terracing a garden or stabilising a commercial site, engineered retaining wall solutions are often the difference between a stable landscape and one that slumps, cracks or erodes within a few seasons. This guide explains how engineered walls work, which systems suit local conditions, and why excavation and drainage are just as important as the wall itself.

Why Mount Barker Terrain Demands Engineering
The Mount Barker district has a mix of shallow rocky soils on ridges and deep, moisture-sensitive clays in lower areas. Clay swells when wet and shrinks when dry, which exerts changing pressure on any structure holding soil back. Combined with a Mediterranean climate that delivers most of its rainfall in winter, water management becomes a central design factor for any hillside construction project.
Many retaining walls above a certain height, or those supporting a driveway, building or neighbouring boundary, require engineering design and council approval. Requirements are set under South Australian planning and building rules and administered through the Mount Barker District Council, so it is wise to confirm approval requirements before any excavation for retaining walls begins.
Understanding Earth Retention and Ground Reinforcement
Earth retention is the practice of holding soil at a change in level. The forces involved are significant: a cubic metre of saturated soil can weigh well over two tonnes, and hydrostatic pressure from trapped water can multiply the load on a wall. Engineers calculate these forces using soil type, slope angle, wall height, surcharge loads (such as vehicles or buildings above the wall) and groundwater conditions.
Ground reinforcement may be added where soils are weak or walls are tall. Common methods include:
- Geogrid reinforcement layered into the backfill to tie the soil mass to the wall face
- Soil nails or anchors for steep cuts where a conventional gravity wall is impractical
- Piered or piled footings that transfer load below unstable surface soils
- Stepped or tiered walls that reduce the height and load of each individual structure
Retaining Wall Systems for Different Applications
Concrete Retaining Walls
Concrete retaining walls, including cast in-place reinforced walls and precast panel systems, offer high strength for tall walls and heavy loads. They suit driveways, commercial sites and walls close to buildings. Reinforcing steel, footing depth and weep hole placement are specified by an engineer to suit the site.
Block Retaining Walls
Block retaining walls use interlocking segmental units that are versatile and attractive. They are popular for garden retaining walls and mid-height structures, and when combined with geogrid they can reach considerable heights. Their flexibility allows minor movement without cracking, which is useful on clay soils.
Commercial Retaining Walls
Commercial retaining walls for car parks, industrial yards, subdivisions and civil works usually involve larger loads, longer wall lengths and stricter compliance. These projects benefit from comprehensive retaining wall support, from geotechnical investigation through to excavation, drainage, construction and sign-off.
Innovative and Custom Solutions
Innovative retaining wall systems such as sleeper walls with steel posts, gabion baskets, crib walls and reinforced soil structures give designers options when access is limited or the terrain is irregular. Custom retaining wall solutions are often needed where a site has curved boundaries, existing trees, services or unusual loading, and advanced retaining wall techniques allow these constraints to be addressed without compromising stability.
Excavation: The Foundation of Every Successful Wall
A wall is only as reliable as the ground it sits on. Quality landscape excavation ensures that footings reach competent soil, that the wall is set to the correct line and level, and that there is enough working space for drainage and compaction. A skilled landscape excavation contractor typically handles several connected tasks:
- Excavation and site prep: clearing vegetation, marking services, setting out wall lines and establishing access
- Foundation digging for walls and foundation trenching for walls: excavating to engineered depth and width, and checking the base for soft or contaminated material
- Excavation and grading: shaping the site so water flows away from the wall and any structures
- Landscape backfill and excavation: placing clean, free-draining material behind the wall in controlled layers
- Landscape compaction and excavation: compacting the base and backfill to specified densities to prevent settlement
- Earth moving for landscape walls: relocating or removing spoil responsibly, including excess clay and rock
Whether the job calls for excavation services for retaining walls in a small backyard or landscape earthwork services across a larger development, expert landscape excavation reduces the risk of over-excavation, undermining of neighbouring structures and costly rework. Complete landscape excavation planning also considers machinery access, which is often tight on steep Mount Barker lots.
Land Grading Techniques
Sound land grading techniques shape the surface above and below a wall so runoff is directed to controlled discharge points. Typical practice includes a gentle fall away from the wall face, swales to intercept surface water on slopes, and a stable, compacted subgrade at the toe. Landscape earthwork excavation done in line with the engineer's drawings keeps these gradients accurate.
Drainage Behind Retaining Walls: The Critical Factor
Poor drainage is the leading cause of retaining wall failure. When water builds up behind a wall, hydrostatic pressure rises sharply, and clay soils can swell and push against the structure. Proper drainage behind retaining walls relieves this pressure and extends the life of the wall.
Core Components of Drainage Installation for Retaining Walls
A typical drainage installation for retaining walls includes the following elements:
- Gravel drainage layer: a zone of clean, angular stone placed directly behind the wall to let water move freely downward.
- Drainage aggregate installation: aggregate sized and placed to the engineer's specification, typically 19 to 20 mm clean crushed rock, and compacted in lifts without crushing or contaminating it with fines.
- Geotextile fabric drainage: filter fabric wrapped around the aggregate and pipe to keep silt and clay from clogging the system over time.
- French drain installation: a perforated agricultural pipe, laid with a consistent fall at the base of the wall, that collects groundwater and carries it to a safe outlet.
- Outlet and discharge: connecting the drain to a stormwater system, soakage area or approved discharge point, never leaving it to saturate the ground at the wall toe.
Weep holes in concrete and masonry walls provide an additional relief path, but they should supplement, not replace, a well-built subsurface drain.
Comprehensive Stormwater Drainage and Landscape Drainage Systems
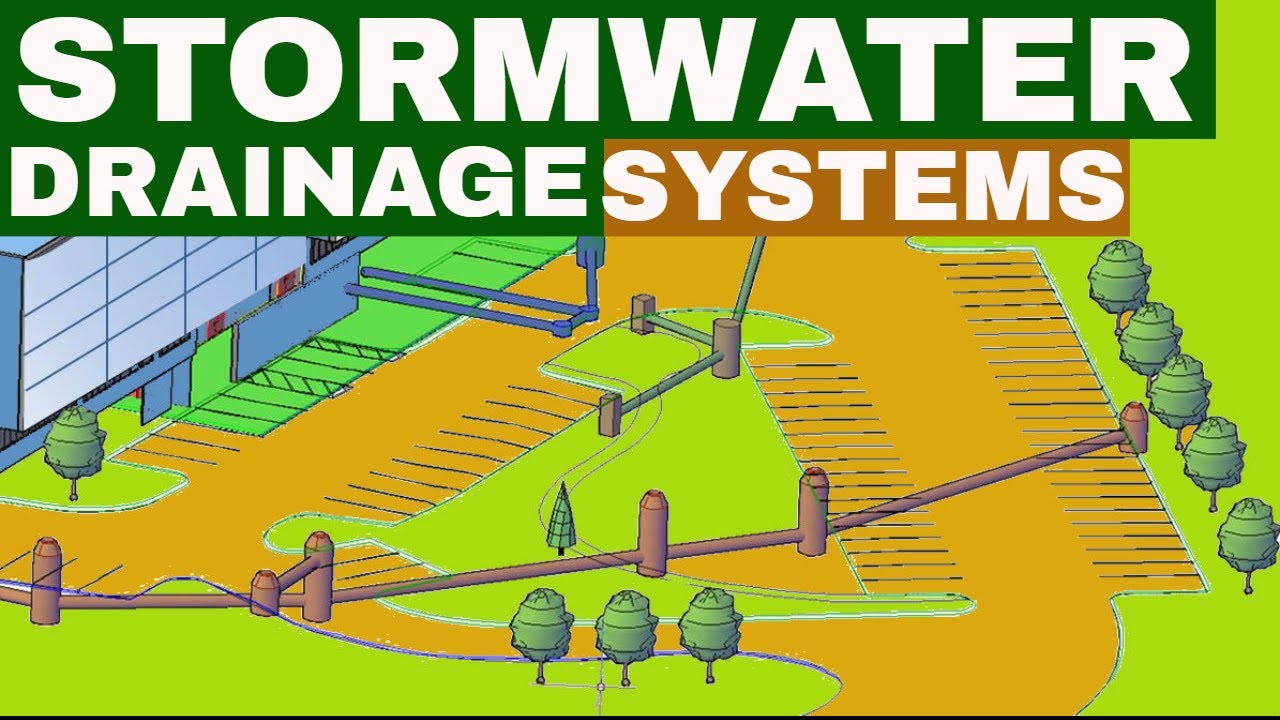
Walls do not exist in isolation. Comprehensive stormwater drainage manages the water arriving from roofs, paving and upslope areas before it ever reaches the retaining structure. Landscape drainage systems that are designed alongside the wall deliver better results than add-ons installed later.
Key Stormwater Elements
- Catch basin installation: pits placed at low points or beside walls collect surface runoff and prevent ponding.
- Downspout drainage extension: piping roof water well past the wall zone and into the stormwater network or an approved dispersal area.
- Landscape drainage excavation: trenching for pipes and pits at correct depths and grades.
- Erosion control drainage: diversion drains, rock-lined swales and energy dissipators that slow flows on slopes.
Engaging experienced stormwater drainage specialists, or an expert stormwater drainage installation team, helps ensure that pipe sizing, falls and outlets meet local requirements. Effective stormwater drainage protects not only the wall but also footings, driveways and neighbouring properties.
Erosion Prevention on Slopes
Erosion prevention is a priority during and after construction. Exposed clay and decomposed rock can wash away quickly in heavy rain, silting up drains and nearby waterways. Practical measures https://emilioxpdc118.oakmontscope.com/posts/how-foundation-trenching-for-walls-ensures-lasting-stability include:
Installing sediment fencing and stabilised access points before work starts, staging excavation so large areas are not left bare, covering stockpiles, and revegetating or mulching disturbed ground promptly. Planting deep-rooted native species, mulching and installing jute matting on batters all strengthen the surface. Erosion control drainage works together with these measures to carry water safely off the slope.
Landscape Engineering: Bringing Design and Construction Together
Landscape engineering integrates geotechnical assessment, structural design, drainage planning and construction methods. For complex sites, a geotechnical report identifies soil strength, groundwater and slope stability, and a structural engineer then designs a wall suitable for those conditions. Builders and excavators work from stamped drawings, with inspections at key stages such as footing excavation, reinforcement placement and drainage installation, before backfilling hides the work.
Choosing an expert retaining wall construction team with experienced landscape excavation capability under one roof reduces coordination problems between trades. It also improves accountability for the whole system, from landscape excavation installation through to final grading and drainage connections.
Planning Your Retaining Wall Project in Mount Barker
Before starting, consider these practical steps:
First, confirm boundary locations and the wall's potential impact on neighbours. Second, check with Mount Barker District Council whether a development or building approval is required, particularly for walls above one metre, walls near boundaries or walls supporting structures. Third, locate underground services using Dial Before You Dig. Fourth, commission a geotechnical assessment on steeper or higher-risk sites. Finally, request a scope that clearly covers excavation for wall construction, drainage, backfill, compaction and spoil removal so there are no surprises in cost or timeline.
Maintenance also matters. Inspect weep holes and outlets each autumn before winter rains, keep catch basins free of leaves and silt, ensure downspout extensions remain connected, and watch for early warning signs such as leaning, bulging, new cracks or water pooling at the wall base.
Conclusion
Complex terrain calls for more than stacking blocks or pouring concrete. In Mount Barker, durable results come from combining sound engineering, precise excavation, reliable drainage and effective erosion control. By selecting the right wall system, whether concrete retaining walls, block retaining walls or a custom design, and pairing it with comprehensive stormwater drainage and quality landscape earthwork services, property owners and developers can create stable, safe and long-lasting landscapes that stand up to the Adelaide Hills climate for decades to come.
Mt Barker Retaining Walls
2/56A Wellington Rd, Mount Barker SA 5251, Australia
(08) 7282 0278
❧